
C7T
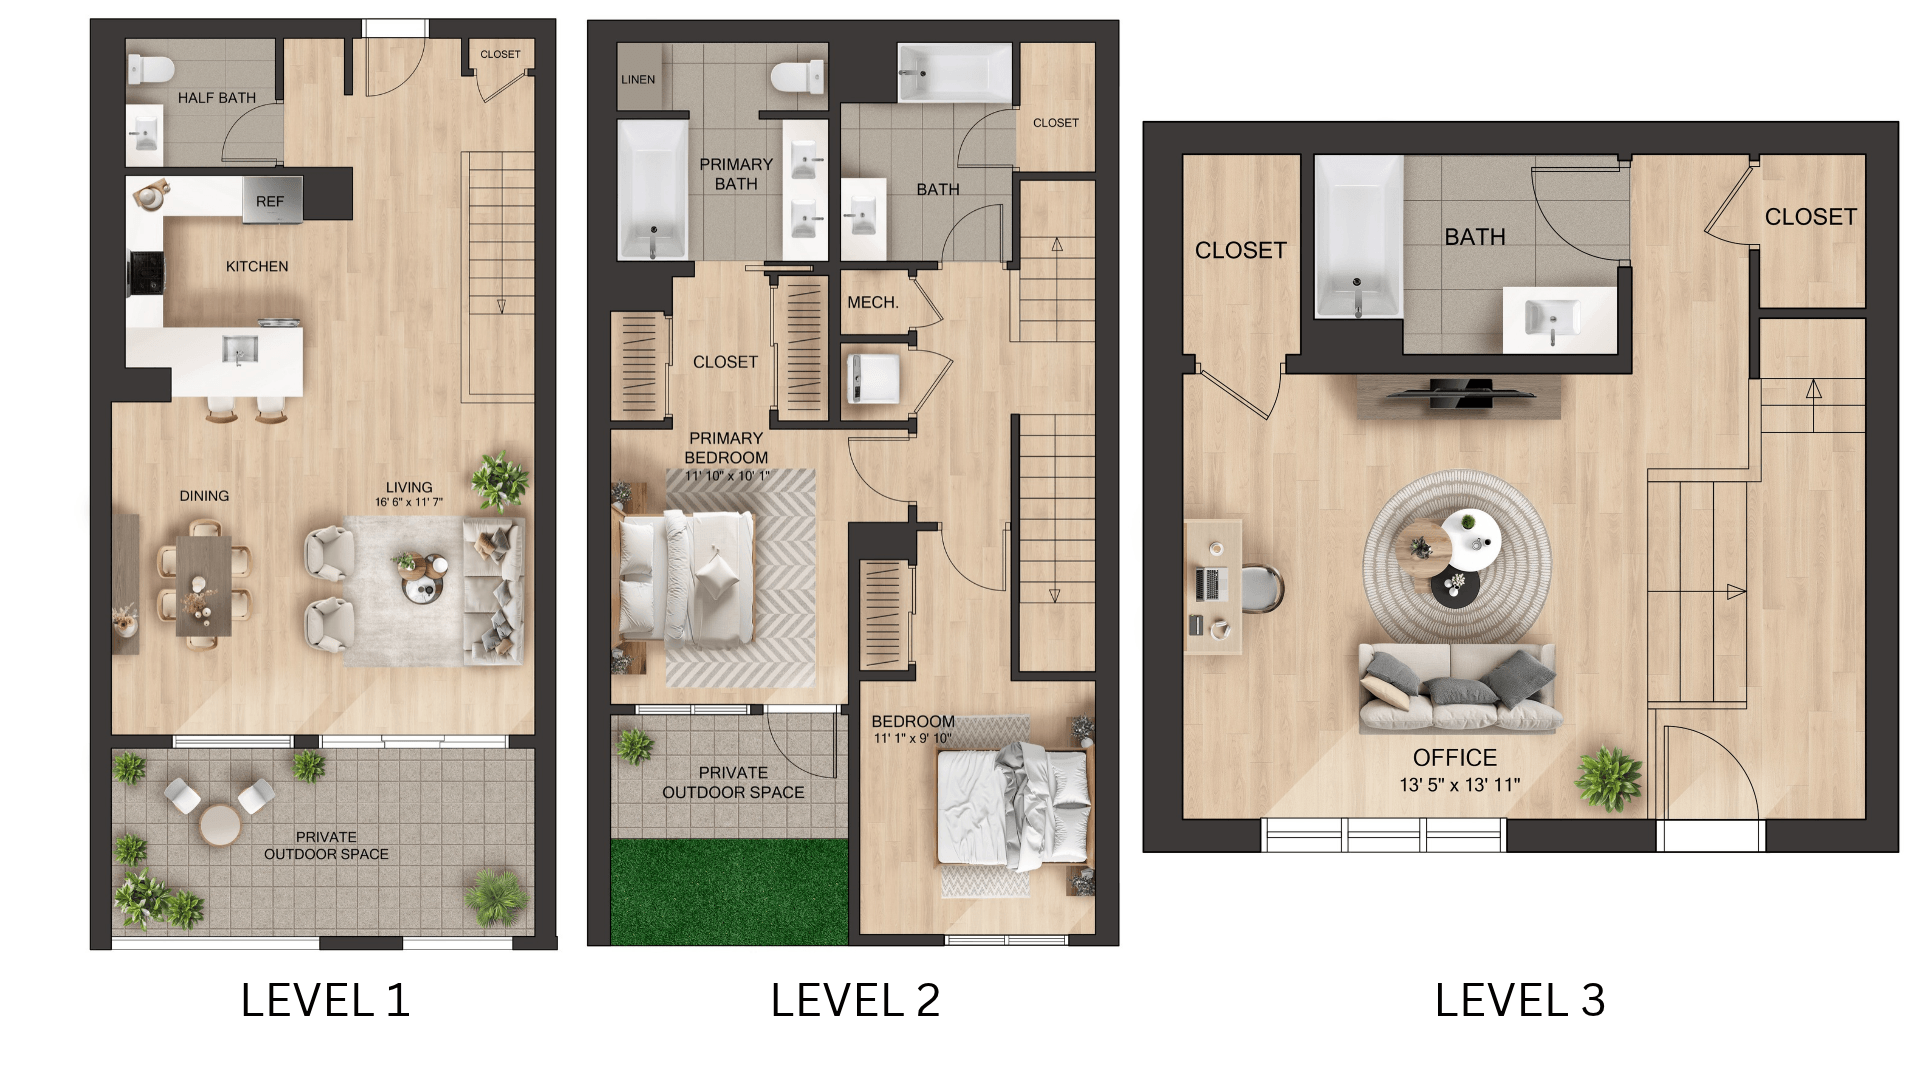
Exclusive luxury townhomes at Stella offer three stories of inspired coastal living in the heart of Marina Del Rey. Designed for open-air connection, each townhome has multiple private outdoor spaces to enjoy, from the top-level terrace to the ground-floor patios. Enjoy the height of modern comfort across expansive interiors, sunlit living spaces, and flexible layouts for work, life, and play.
- Part of a limited collection of seven townhome residences
- Includes three full baths and a powder room
- Approximately 1,723 square feet of living space
- Oversized and floor-to-ceiling windows
- Multi-level layout connected by interior stairs
- Private lower-level entry with live/work flexibility
- Gated ground-floor patio with direct private entry
- Private patio located off the primary suite
- Expansive top-level patio for outdoor living
- Top-level loft/office with full bath and closet
- Quartz countertops in kitchen, baths and powder room
- Oak brown or white cabinetry, depending on residence
- Stainless steel refrigerator, range and dishwasher
- Tile kitchen backsplash and brushed nickel hardware
- Luxury vinyl plank flooring in kitchen, living and entry
- Tiled tub/shower surrounds and tile bath flooring
- Cabinet-style vanities with brushed nickel fixtures
- Private closets included in both bedrooms
- Convenient in-home stacked washer and dryer
*Total Monthly Leasing Price includes base rent, all monthly mandatory and any user-selected optional fees. Excludes variable, usage-based, and required charges due at or prior to move-in or at move-out. Security Deposit may change based on screening results, but total will not exceed legal maximums. Some items may be taxed under applicable law. Some fees may not apply to rental homes subject to an affordable program. All fees are subject to application and/or lease terms. Prices and availability subject to change. Resident is responsible for damages beyond ordinary wear and tear. Resident may need to maintain insurance and to activate and maintain utility services, including but not limited to electricity, water, gas, and internet, per the lease. Additional fees may apply as detailed in the application and/or lease agreement, which can be requested prior to applying. Floor plans are artist’s rendering. All dimensions are approximate. Actual product and specifications may vary in dimension or detail. Not all features are available in every rental. Please see a representative for details.
